
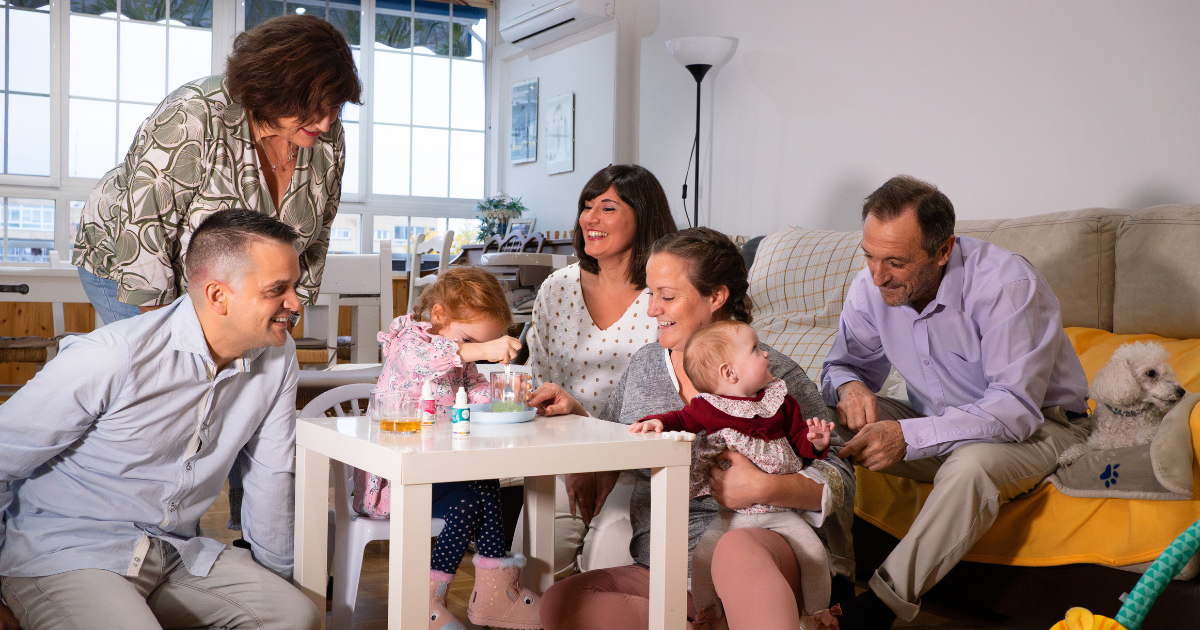
Multi-generational home layouts are on many home buyers’ wish lists right now. This type of floorplan allows for grandparents or other extended family to all live together. There are several types of homes that would work beautifully for this type of family situation.
Opposite Ends Design
In this type of home, two sets of bedrooms and bathrooms are on opposite ends of a home, with the kitchen, living room and dining room as a central, common location.
The Wing Set-up
This home may have an entire separate wing of the home that has a bedroom, bathroom and even living spaces and small kitchen. It’s like an apartment attached to the main home, sometimes with its own entrance.
Two-Story Situation
An upper level in a home can function like a separate living quarters for adult children, college students or other extended family. Second stories often have their own bathroom and living spaces in addition to a bedroom. Some even offer outside entrance directly to the upstairs.
Garage Apartment
Sometimes homes with a detached garage have a small apartment built above the car area. These convenient on-site living spaces are great for grandparents or adult children and are great for night owls who might otherwise keep the rest of the house awake.
Granny Flat or Guest House
Some backyards boast a completely separate small house in the backyard, with a kitchen, living space, bedroom, bathroom and entrance. Perfect for grandparents, a live-in nanny or adult children.